




5 Beds
3 Baths
3,389 SqFt
5 Beds
3 Baths
3,389 SqFt
Open House
Sat Oct 17, 12:00pm - 2:00pm
Key Details
Property Type Single Family Home
Sub Type Single Family Residence
Listing Status Active
Purchase Type For Sale
Square Footage 3,389 sqft
Price per Sqft $228
Subdivision Riviera Pointe
MLS Listing ID O6447189
Bedrooms 5
Full Baths 3
HOA Fees $546/qua
HOA Y/N Yes
Annual Recurring Fee 2184.0
Year Built 2002
Annual Tax Amount $6,006
Lot Size 10,454 Sqft
Acres 0.24
Property Sub-Type Single Family Residence
Source Stellar MLS
Property Description
From the moment you arrive, you'll appreciate the lush, mature landscaping and impressive curb appeal. A charming COVERED FRONT PORCH welcomes you, perfect for morning coffee or relaxing in the evening. Step through the OVERSIZED FRONT DOOR to discover SOARING CEILINGS, CROWN MOLDING, decorative archways, and elegant architectural details. The FORMAL LIVING ROOM offers a welcoming gathering space, while the FORMAL DINING ROOM features a gorgeous TRAY CEILING and decorative wall lighting.
A versatile FIFTH BEDROOM with double-door entry is currently used as a home office, with its closet creatively transformed into a wine cellar. Nearby, a FULL BATHROOM features MARBLE COUNTERTOPS, SOLID WOOD CABINETRY, updated lighting, and a tub/shower combination. Additional closets provide convenient storage.
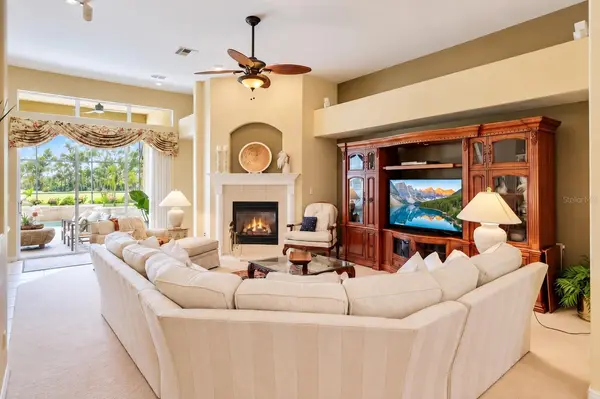
At the heart of the home, the spacious FAMILY ROOM features a cozy FIREPLACE and TRIPLE SLIDING GLASS DOORS overlooking your backyard paradise. The open layout connects seamlessly to the spectacular kitchen, making entertaining effortless!
THE KITCHEN IS TRULY A CHEF'S DELIGHT! Designed with beauty and functionality in mind, this spacious kitchen features GRANITE COUNTERTOPS, CUSTOM SOLID WOOD CABINETRY, abundant drawers and storage, a CENTER ISLAND, BUILT-IN GAS COOKTOP, DOUBLE WALL OVENS, newer STAINLESS STEEL APPLIANCES, decorative BACKSPLASH, WINE REFRIGERATOR, built-in wine storage, CUSTOM PANTRY, and a convenient BREAKFAST BAR. The adjoining DINETTE AREA offers beautiful views of the sparkling pool and screened lanai!
A thoughtfully RECONFIGURED CUSTOM LAUNDRY ROOM provides abundant cabinetry, a utility sink, and a dedicated hanging area for drying clothes. The THREE-CAR GARAGE is conveniently located nearby.
Retreat to the spacious PRIMARY SUITE, privately situated at the rear of the home with natural light and SLIDING GLASS DOORS leading to the covered lanai. The luxurious PRIMARY BATHROOM offers TWO CUSTOM-DESIGNED WALK-IN CLOSETS, SEPARATE VANITIES with generous cabinetry, a seated makeup area, an OVERSIZED SOAKING TUB, and a SEPARATE WALK-IN SHOWER.
On the opposite side of the home are THREE ADDITIONAL BEDROOMS, two with LARGE WALK-IN CLOSETS, plus a linen closet and convenient POOL BATHROOM featuring DUAL SINKS and a separate enclosed WALK-IN SHOWER and toilet area.
And there's MORE! Upstairs, the MASSIVE BONUS ROOM offers endless possibilities as a GAME ROOM, HOME THEATER, FITNESS STUDIO, or entertainment space! Plumbing is already in place for a future sink or wet bar.
STEP OUTSIDE INTO YOUR OWN FLORIDA PARADISE! The expansive SCREENED-IN POOL AREA features a sparkling pool with WATERFALL FEATURES, a RELAXING HOT TUB, and a generous COVERED LANAI for outdoor dining and entertaining. Enjoy the added privacy of NO REAR NEIGHBORS and easy access to the pool bath.
Additional highlights include HURRICANE SHUTTERS, ROOF (2019), and HVAC (2021). Experience the space, comfort, and lifestyle this exceptional Eastwood home offers. SCHEDULE YOUR PRIVATE SHOWING TODAY!
Location
State FL
County Orange
Community Riviera Pointe
Area 32828 - Orlando/Alafaya/Waterford Lakes
Zoning P-D
Rooms
Other Rooms Bonus Room, Formal Dining Room Separate
Interior
Interior Features Ceiling Fans(s), Central Vaccum, Crown Molding, High Ceilings, Kitchen/Family Room Combo, Open Floorplan, Primary Bedroom Main Floor, Split Bedroom, Stone Counters, Tray Ceiling(s), Walk-In Closet(s), Window Treatments
Heating Central
Cooling Central Air
Flooring Carpet, Tile
Fireplaces Type Gas
Furnishings Unfurnished
Fireplace true
Appliance Built-In Oven, Cooktop, Dishwasher, Disposal, Dryer, Gas Water Heater, Microwave, Refrigerator, Washer, Wine Refrigerator
Laundry Inside
Exterior
Exterior Feature Rain Gutters, Sidewalk
Parking Features Deeded, Driveway, Garage Door Opener
Garage Spaces 3.0
Pool In Ground
Community Features Community Mailbox, Gated Community - Guard, Playground, Pool, Sidewalks
Utilities Available BB/HS Internet Available, Cable Available, Electricity Connected, Fiber Optics, Natural Gas Available, Public
Amenities Available Basketball Court, Cable TV, Fence Restrictions, Gated, Pickleball Court(s), Playground, Pool, Racquetball, Tennis Court(s)
View Y/N No
Water Access No
View Trees/Woods
Roof Type Shingle
Porch Covered, Enclosed, Front Porch, Porch, Screened
Attached Garage true
Exposure Northwest
Garage true
Private Pool Yes
Building
Lot Description Conservation Area, Cul-De-Sac, Landscaped, Sidewalk, Paved
Entry Level Two
Foundation Slab
Lot Size Range 0 to less than 1/4
Sewer Public Sewer
Water Public
Structure Type Block,Stucco
New Construction false
Schools
Elementary Schools Sunshine Elementary
Middle Schools Discovery Middle
High Schools Timber Creek High
Others
Pets Allowed Yes
HOA Fee Include Guard - 24 Hour,Pool,Internet
Senior Community No
Ownership Fee Simple
Monthly Total Fees $182
Acceptable Financing Cash, Conventional, FHA, VA Loan
Membership Fee Required Required
Listing Terms Cash, Conventional, FHA, VA Loan
Special Listing Condition None
Virtual Tour https://www.zillow.com/view-imx/ef43c0a1-960f-4ad1-82ec-3ee2ede36181?wl=true&setAttribution=mls&initialViewType=pano

Nearby Locations
GET MORE INFORMATION
Agent